

Listing Details:
Listing ID: 7035209
Updated: 6/3/2026 11:16am
| Status | Pending/For Sale |
| Days On Market | 4 |
| Taxes | $5,491.00 |
| HOA | N/A |
| Type | Single Family Residence |
| Garage | 3 |
| Open Parking | 2 |
| Year Built | 1999 |
| Lot Size | 11186.00 |
| County | Maricopa |
| Listed By | Compass |
Description:
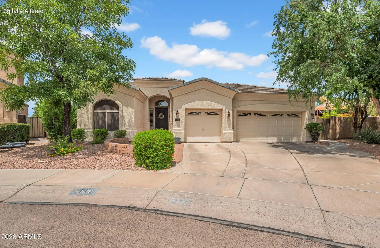
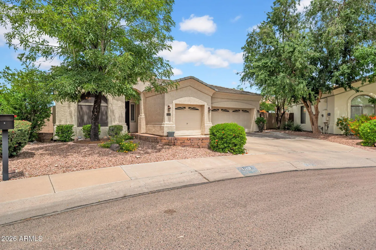
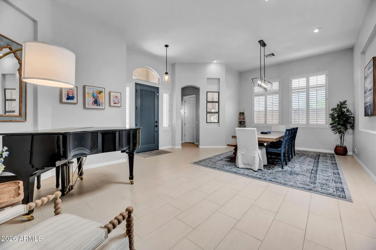
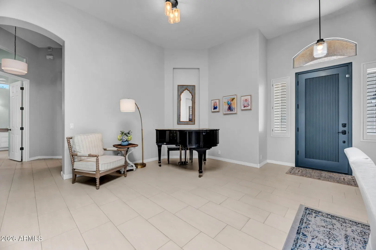
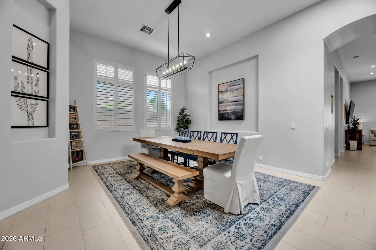
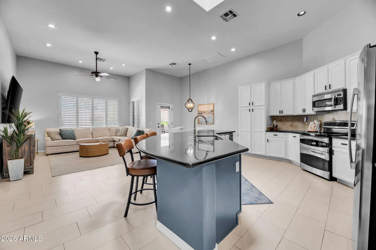
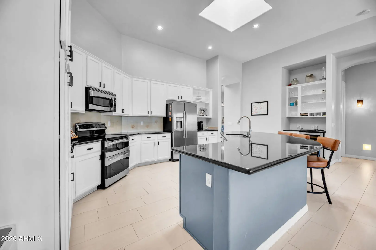
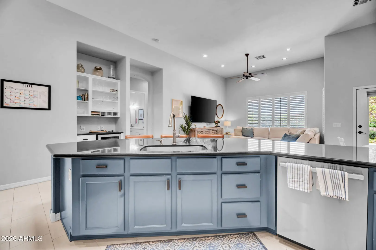
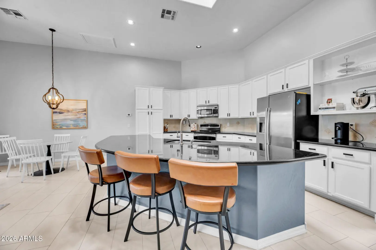
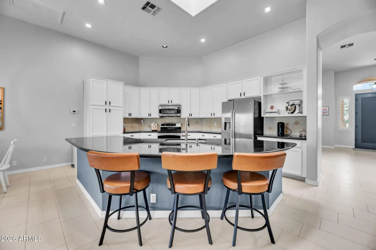
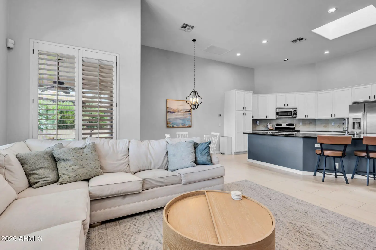
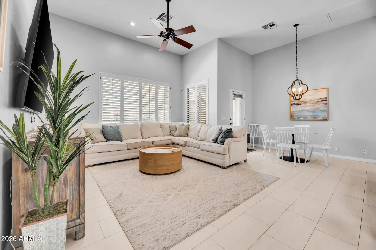
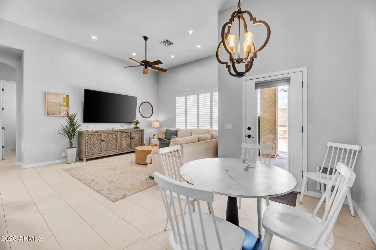
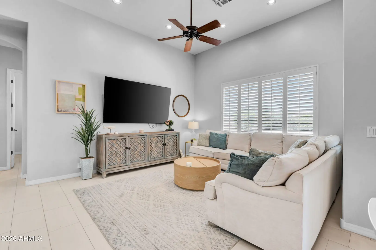
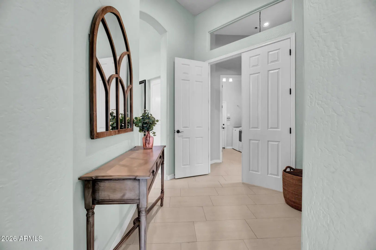
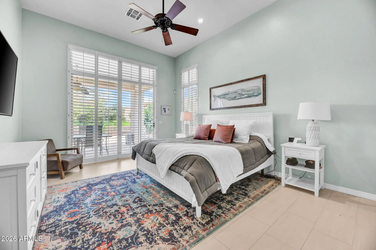
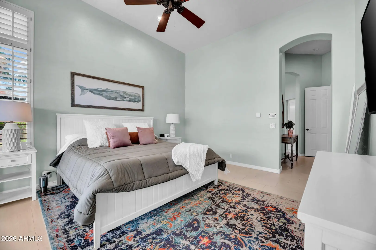
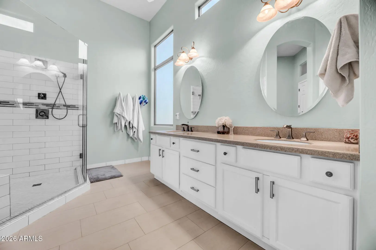
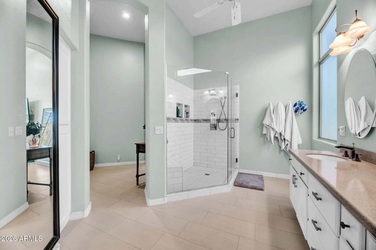
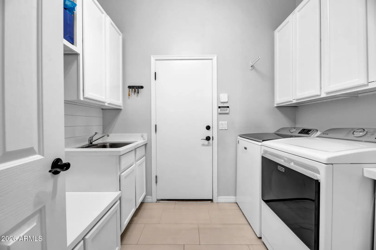
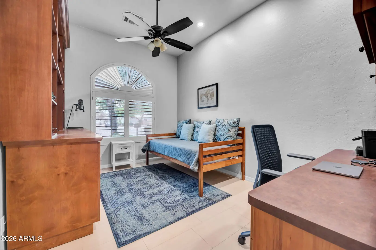
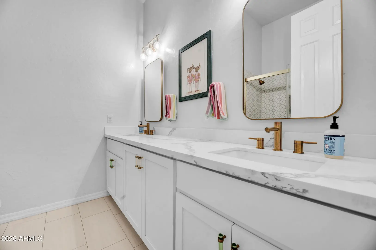
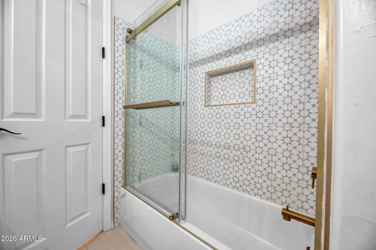
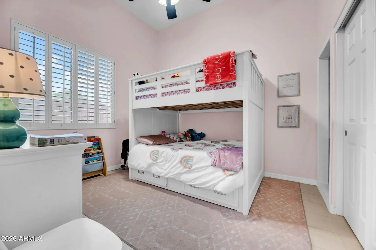
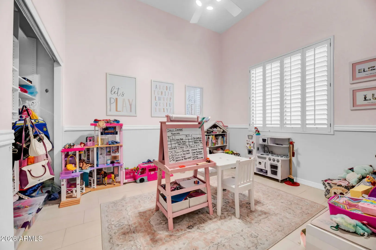
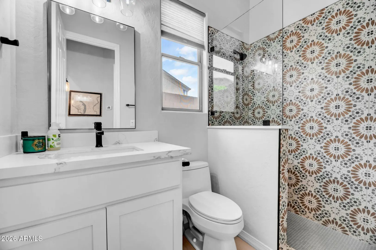
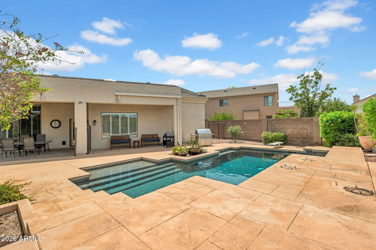
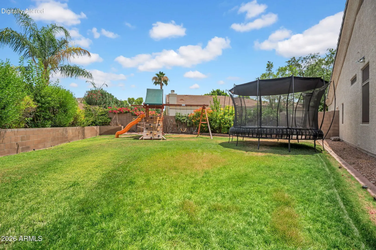
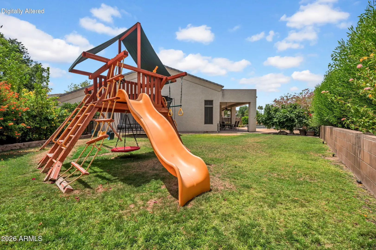
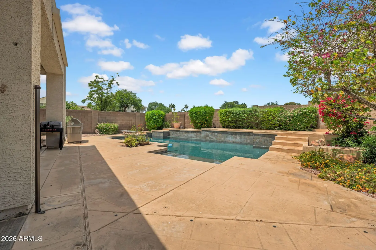
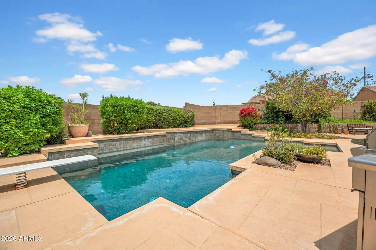
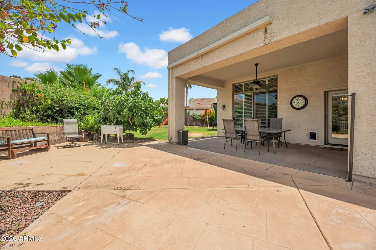
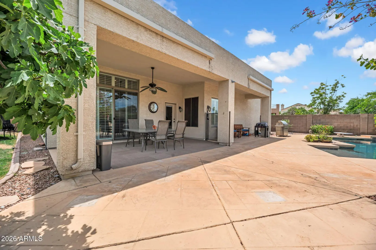
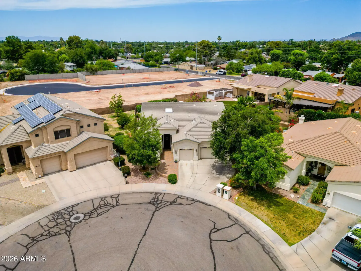
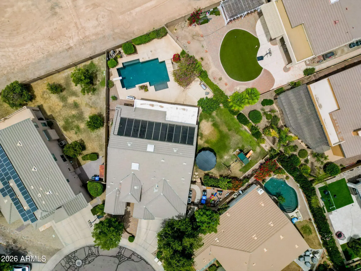
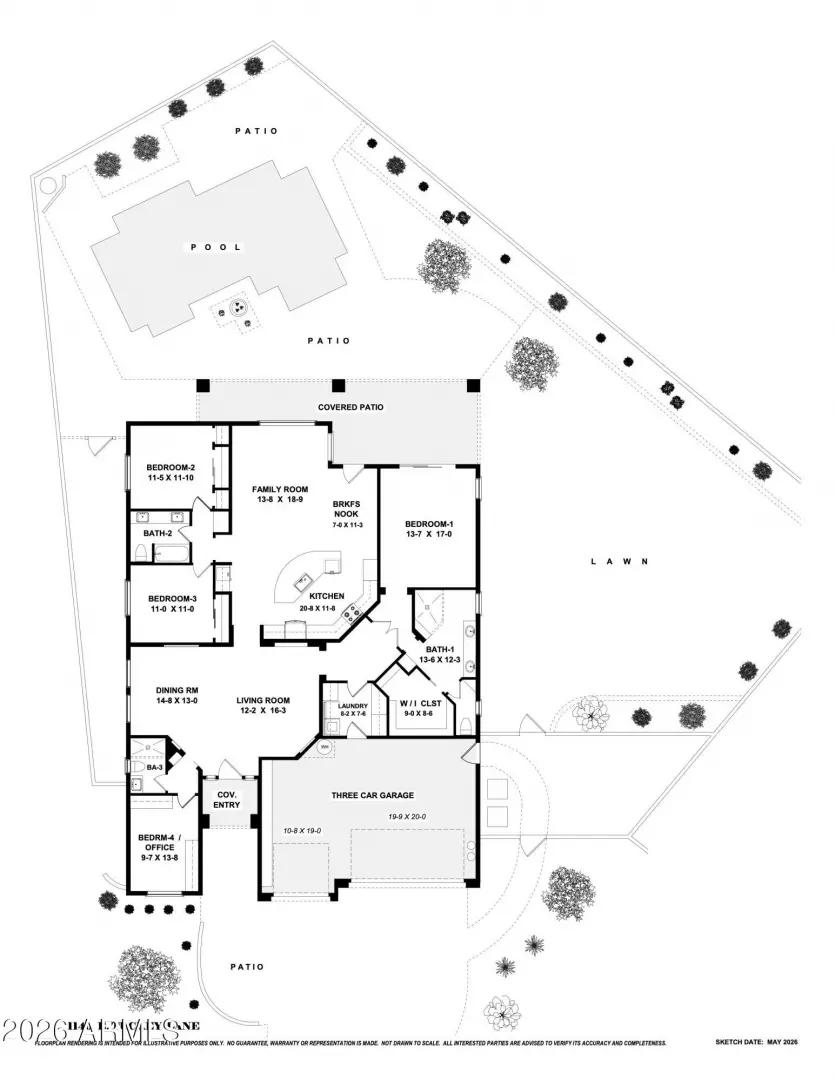
Beautiful North Central Phoenix home on an expansive 11,000+ sq ft cul-de-sac lot with mountain views. This 2,457 sq ft home features a split floor plan with 3 bedrooms, 3 bathrooms, and a an office/bonus room. The inviting entry opens to spacious living and dining areas filled with natural light, while the large kitchen and family room offer a huge island, abundant storage, and seamless everyday functionality. Fresh paint, soaring windows, and stylish plantation shutters create a bright, welcoming feel throughout. The private primary suite includes a beautiful ensuite bath and impressive walk-in closet. Both guest baths were remodeled in 2024 with designer details and gorgeous tile. The thoughtfully designed laundry/mud room offers access from both the home and garage.
Interior Features:
- Granite Counters
- Double Vanity
- Eat-in Kitchen
- 9+ Flat Ceilings
- No Interior Steps
- Kitchen Island
- Pantry
- Full Bth Master Bdrm
- Separate Shwr & Tub
Exterior Features:
- Rain Gutters
- Misting System
- Private Yard
School Information:
- Madison Richard Simis School
- Madison Meadows School
- Central High School
Property Location:
Listed By: Compass | Stephen T Caniglia 602-903-7220 | Erik Jensen 602-903-7220
Source: ARMLS
All information should be verified by the recipient, and none is guaranteed as accurate by ARMLS.
Listing Agent Information:

I agree to be contacted by Compass via call, email and text. To opt out, you can reply "stop" at any time or click the unsubscribe link in the emails. Message and data rates may apply. Messages frequency varies. Privacy Policy & Terms.
