

Listing Details:
Listing ID: 7060455
Updated: 8/11/2026 11:00am
| Status | Active/For Sale |
| Days On Market | 46 |
| Taxes | $157.00 |
| HOA | $90.00/Monthly |
| Type | Single Family Residence |
| Garage | 3 |
| Year Built | 2026 |
| Lot Size | 6001.00 |
| County | Pinal |
| Listed By | Compass |
Description:
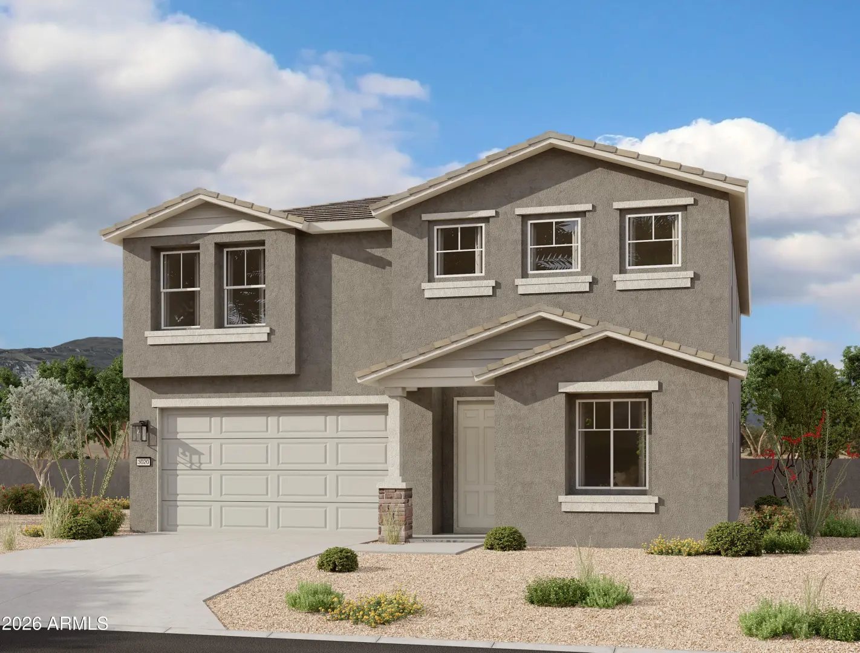
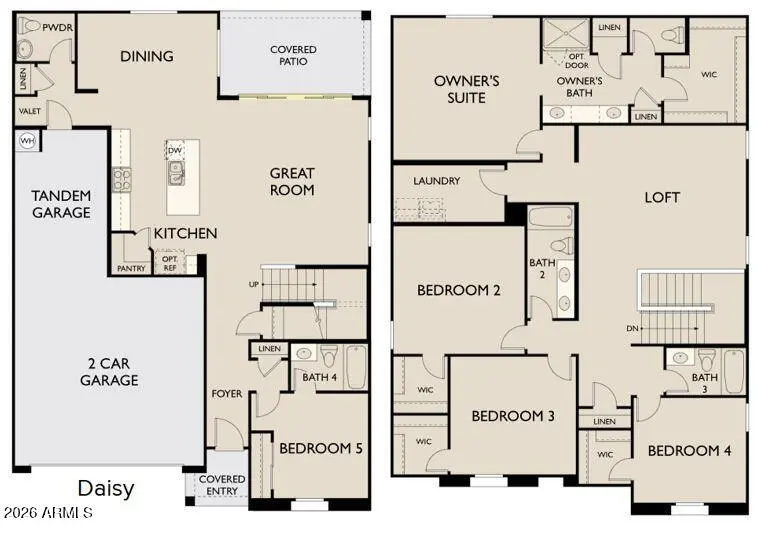
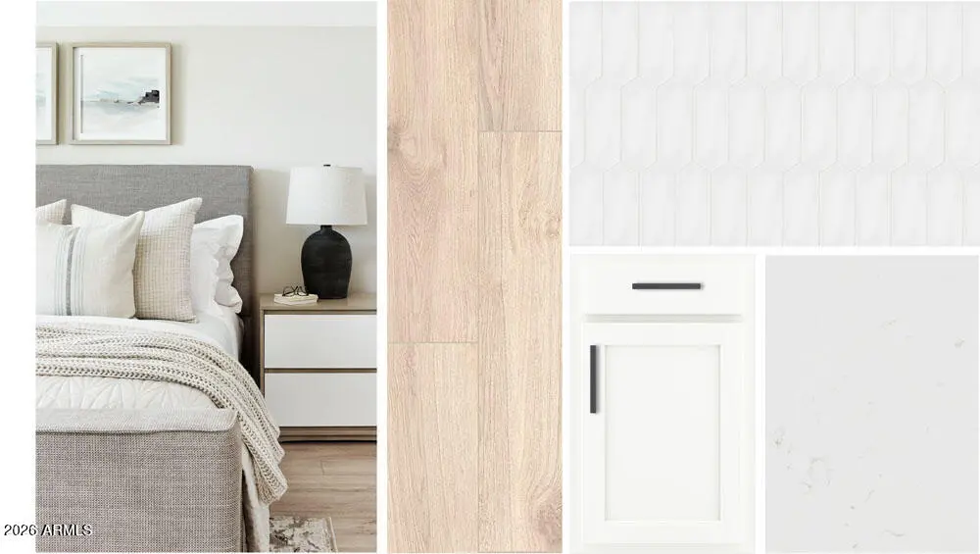
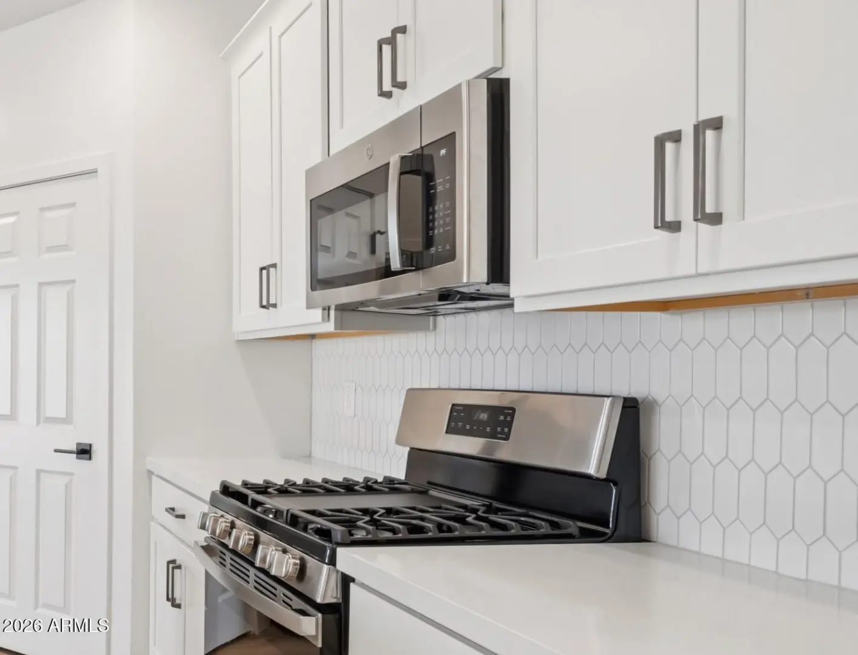
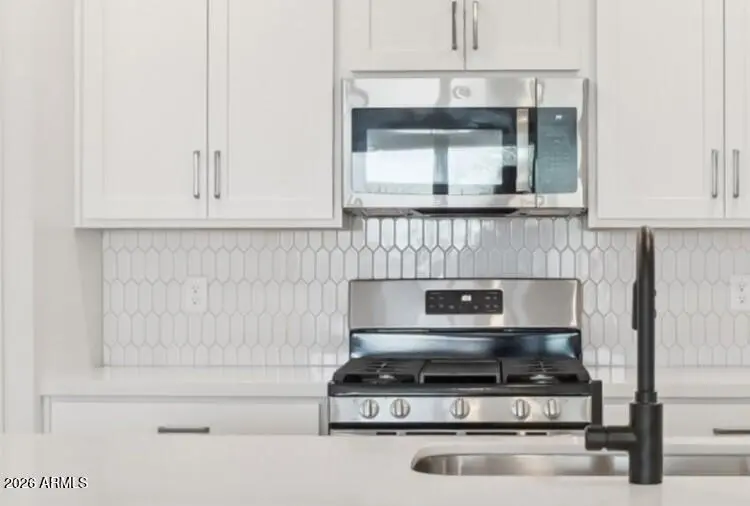
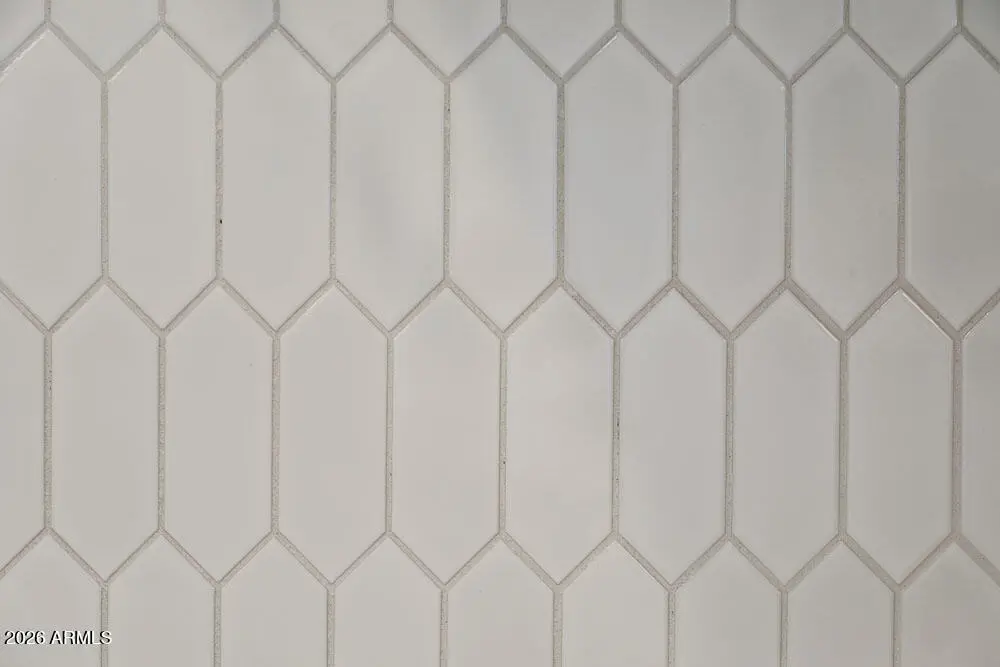
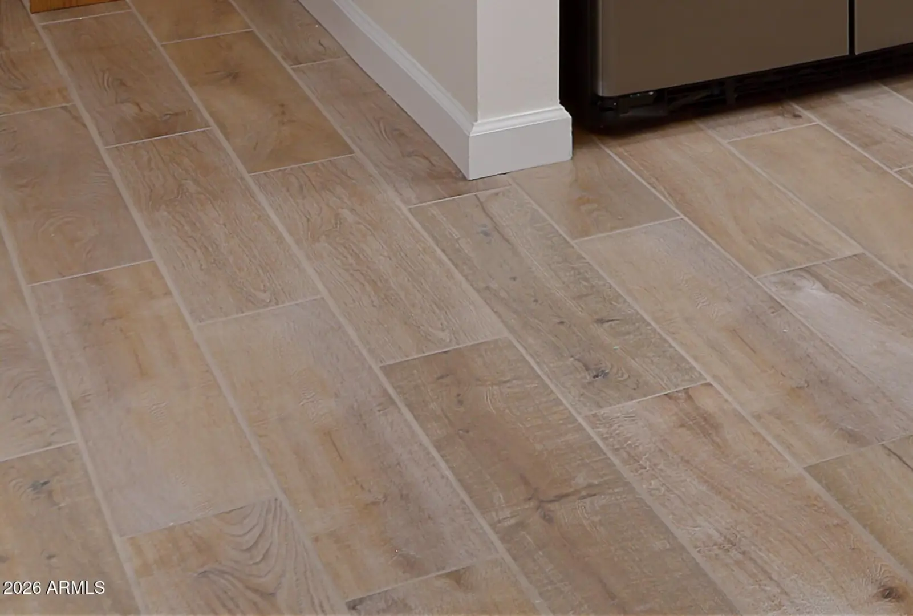
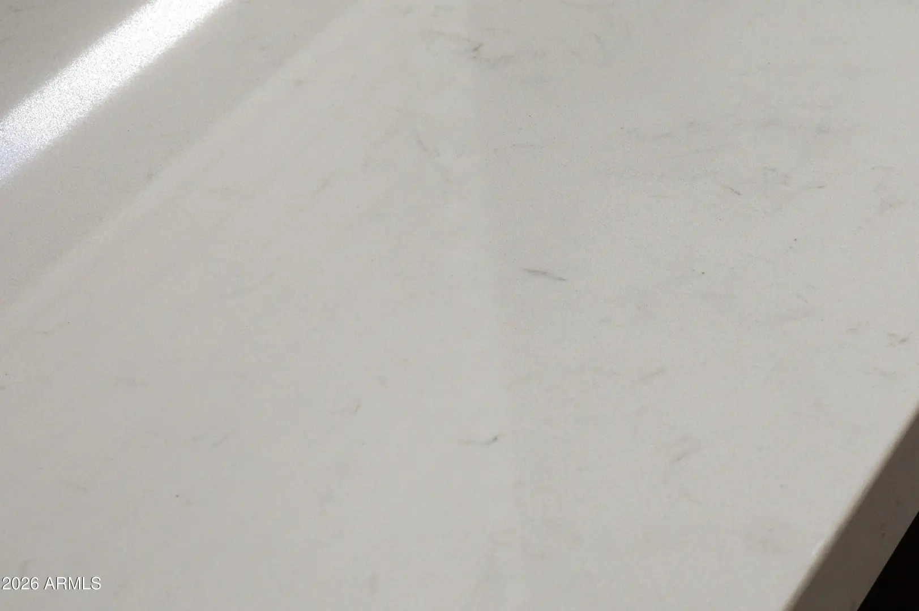
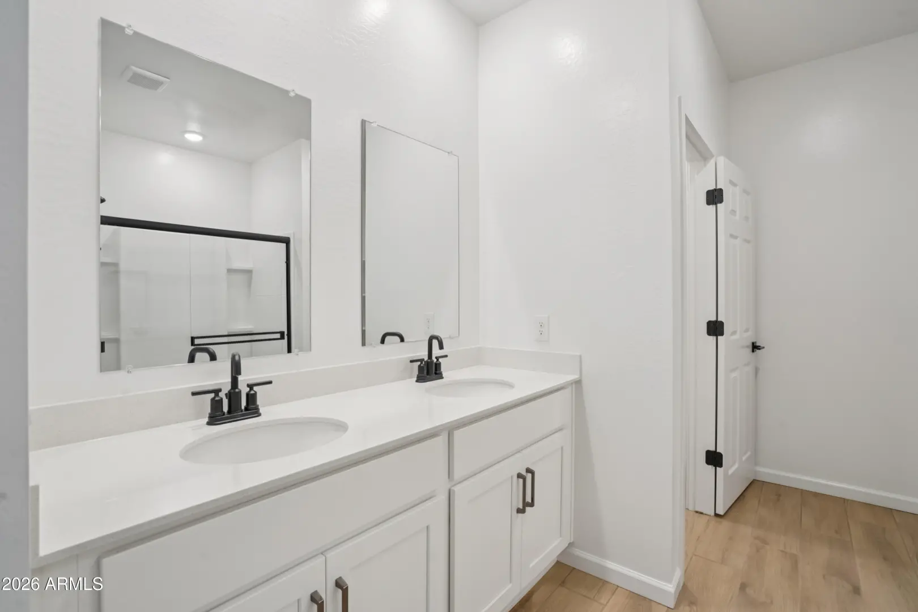
This beautifully designed Daisy floorplan offers 2,998 sq ft of thoughtfully planned living space with 5 bedrooms, 4.5 bathrooms, a spacious loft, and a 3-car tandem garage, all complemented by a charming Craftsman elevation. On the main level, a private bedroom and full bath provide added flexibility, while the open-concept great room flows seamlessly into the dining nook and kitchen. A 4-panel center sliding glass door fills the space with natural light and creates a smooth connection to the backyard. As part of the Harmony Collection, the kitchen features 42'' white shaker cabinetry, White quartz countertops, a white tile backsplash, and matte black hardware, paired with a stainless steel undermount sink. Wood-look plank tile flooring runs throughout the main living areas. Additional
School Information:
- Kathryn Sue Simonton Elementary
- Combs Center for Success Middle School
- Combs High School
Property Location:
Listed By: Compass | THE KALLAY GROUP, Danny Kallay 480-694-8571
Source: ARMLS
All information should be verified by the recipient, and none is guaranteed as accurate by ARMLS.
Listing Agent Information:

I agree to be contacted by Compass via call, email and text. To opt out, you can reply "stop" at any time or click the unsubscribe link in the emails. Message and data rates may apply. Messages frequency varies. Privacy Policy & Terms.
