

Listing Details:
Listing ID: 7060933
Updated: 8/27/2026 2:12pm
| Status | Active/For Sale |
| Days On Market | 45 |
| Taxes | $157.00 |
| HOA | $90.00/Monthly |
| Type | Single Family Residence |
| Garage | 3 |
| Year Built | 2026 |
| Lot Size | 6001.00 |
| County | Pinal |
| Listed By | Compass |
Description:
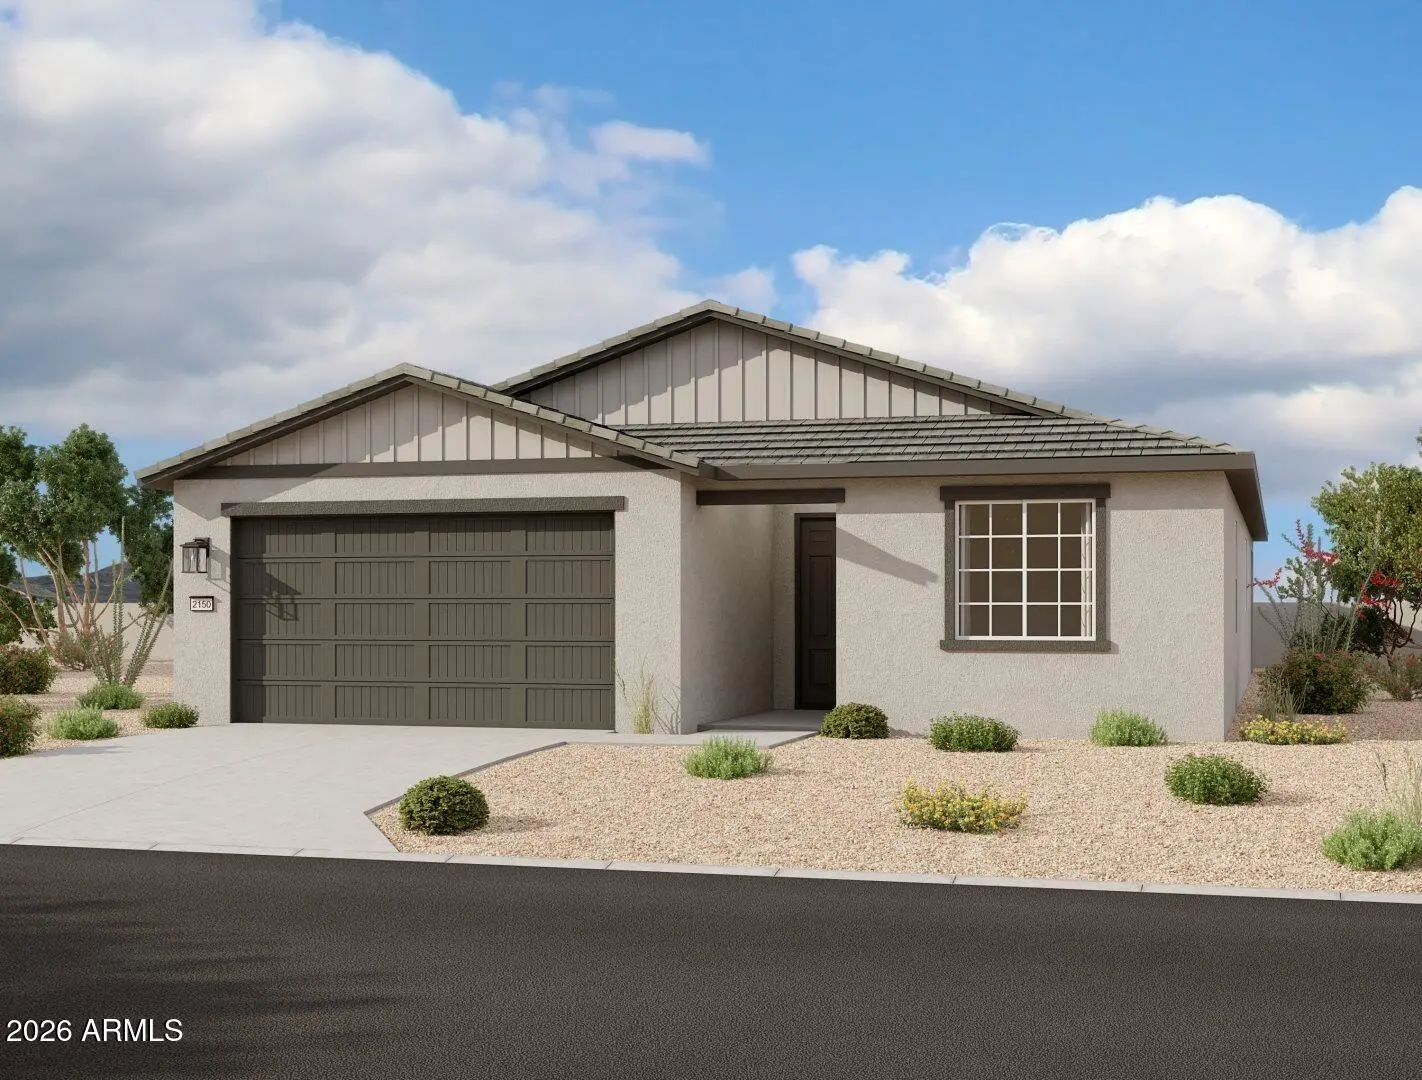
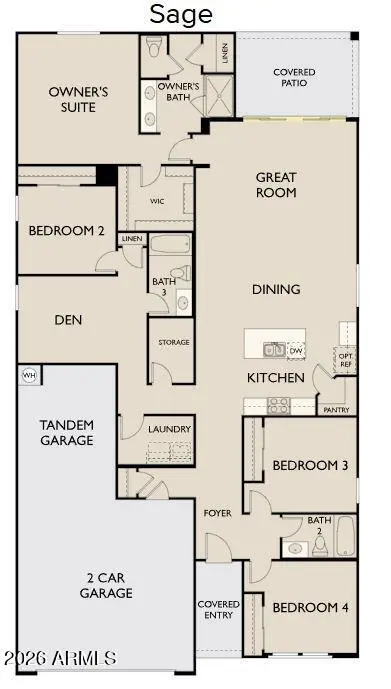
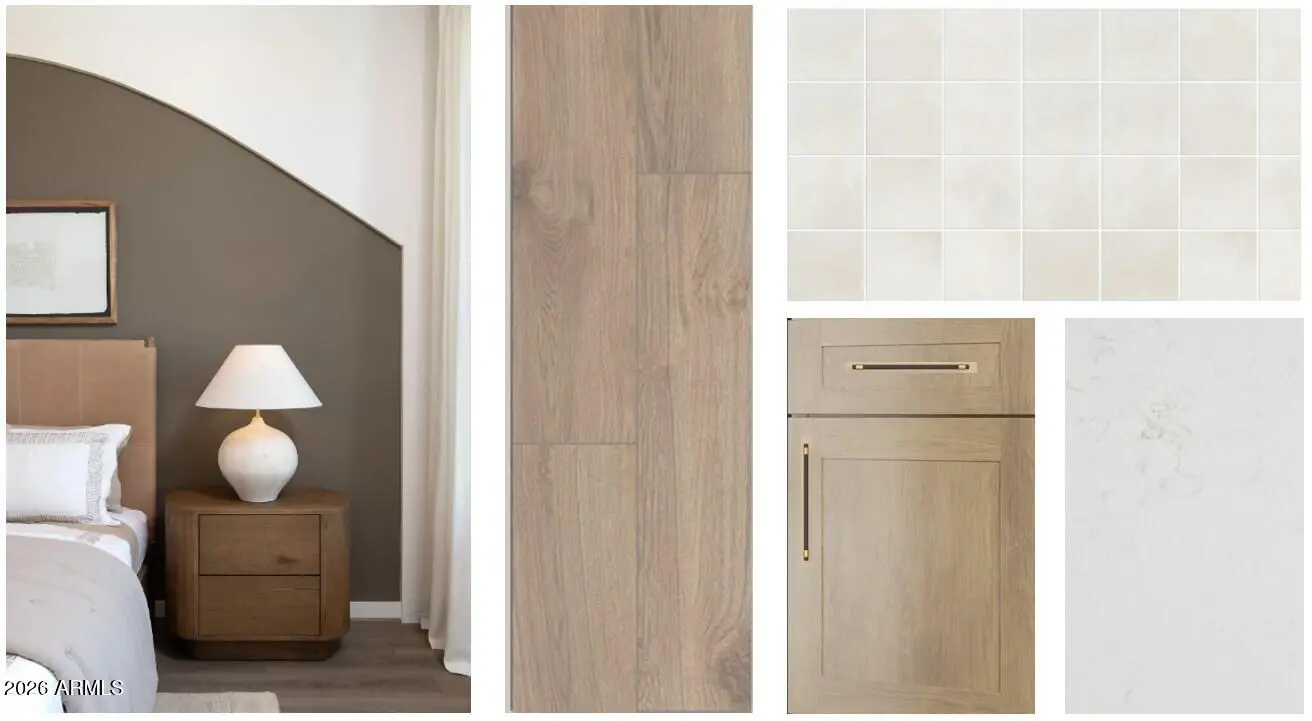
Welcome to the Sage floorplan, offering 4 bedrooms, 3 bathrooms, a versatile den, and a 3-car garage. This thoughtfully designed split floorplan provides privacy while maintaining an open-concept layout ideal for everyday living and entertaining. A charming Farmhouse exterior complements an inviting interior with 9-foot ceilings, 8-foot doors, and a spacious great room featuring a 4-panel center sliding glass door for seamless indoor-outdoor living. The designer kitchen showcases 42-inch warm ash shaker cabinetry, quartz countertops, a large island, a striking zellige tile backsplash, and designer hardware. Wood-look tile flooring extends throughout the main living areas, with plush carpet in the bedrooms and den. The private primary suite features dual sinks, quartz countertops,
School Information:
- Kathryn Sue Simonton Elementary
- Combs Center for Success Middle School
- Combs High School
Property Location:
Listed By: Compass | THE KALLAY GROUP, Danny Kallay 480-694-8571
Source: ARMLS
All information should be verified by the recipient, and none is guaranteed as accurate by ARMLS.
Listing Agent Information:

I agree to be contacted by Compass via call, email and text. To opt out, you can reply "stop" at any time or click the unsubscribe link in the emails. Message and data rates may apply. Messages frequency varies. Privacy Policy & Terms.
