


Listing Details:
Listing ID: 7074257
Updated: 9/17/2026 11:01am
| Status | Active/For Sale |
| Days On Market | 46 |
| Taxes | $157.00 |
| HOA | $90.00/Monthly |
| Type | Single Family Residence |
| Garage | 2.5 |
| Year Built | 2026 |
| Lot Size | 6001.00 |
| County | Pinal |
| Listed By | Compass |
Description:
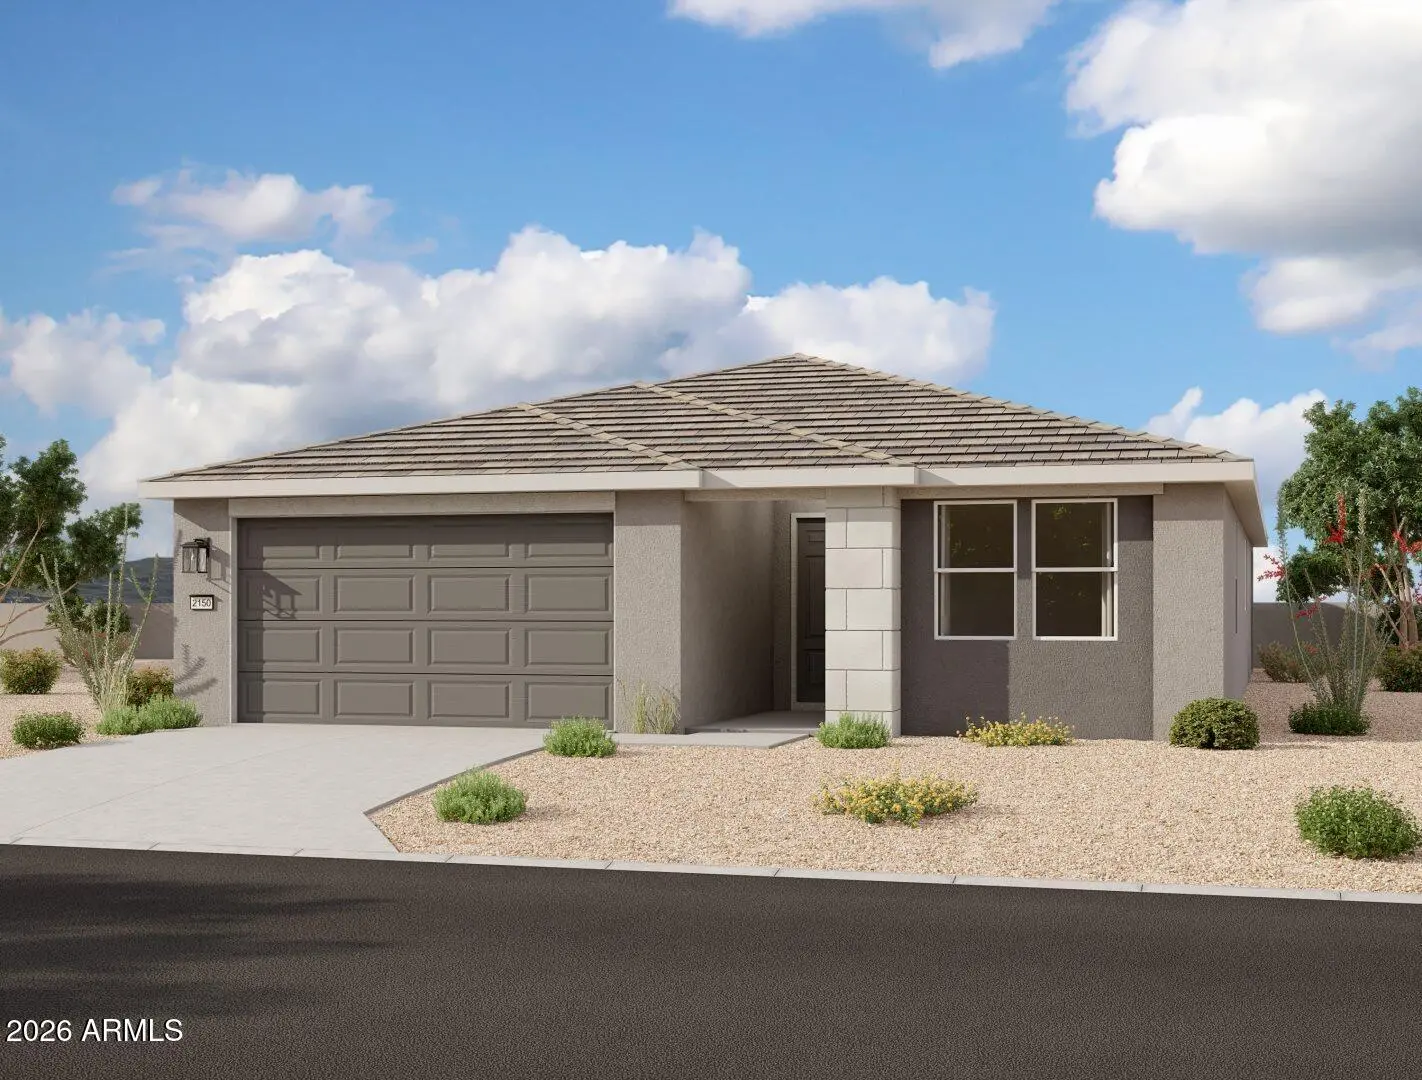
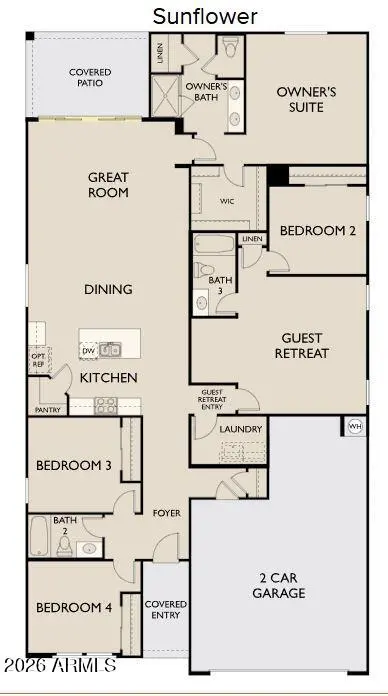
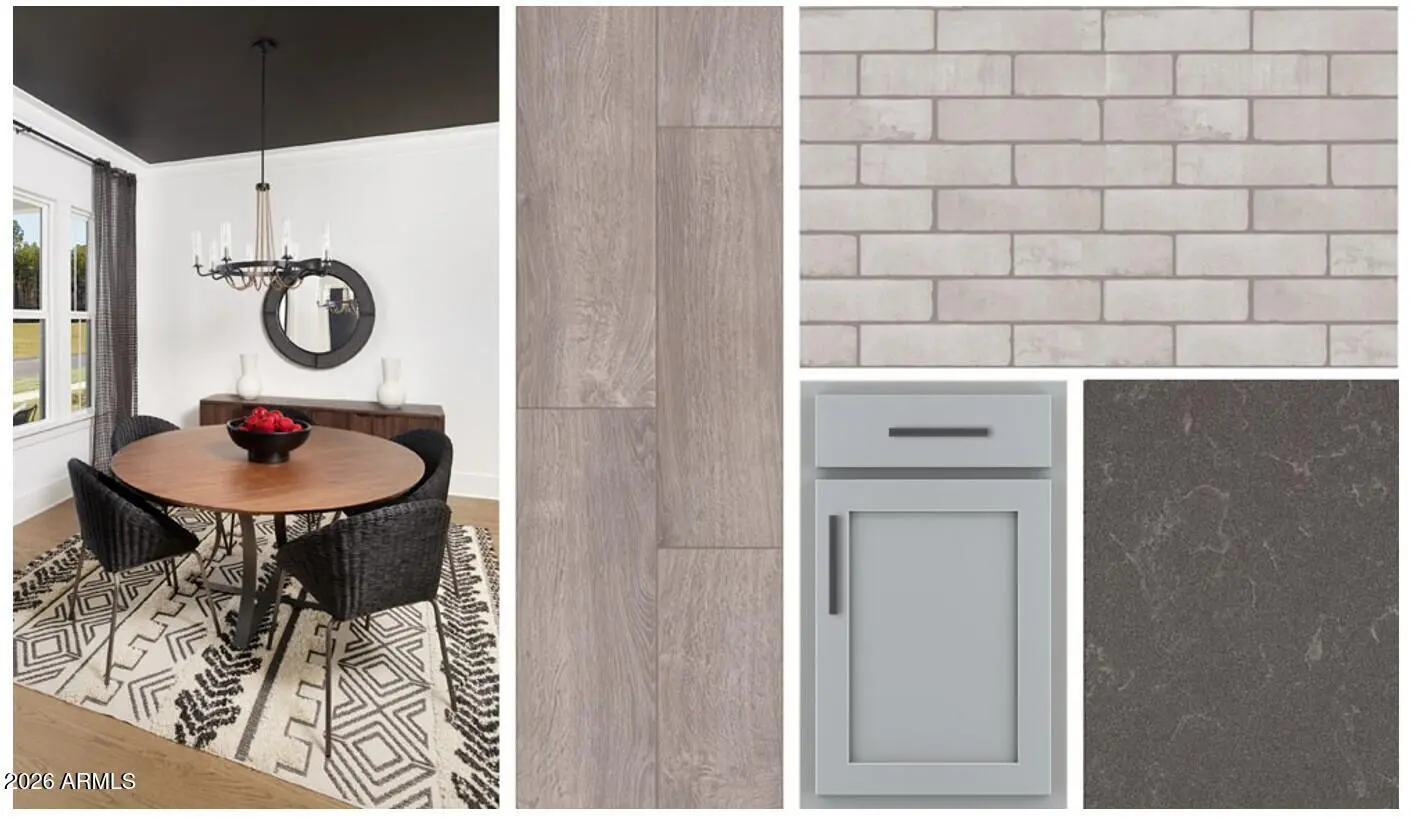
Your dream home awaits in Wales Ranch! This stunning Sunflower floor plan offers the perfect blend of comfort, style, and functionality with 4 bedrooms, 3 bathrooms, a private FlexSuite, and a 2.5-car garage. Thoughtfully designed for flexibility and comfort, the open-concept layout features 9-foot ceilings, 8-foot interior doors, wood-look tile flooring, and a 4-panel center sliding glass door that creates seamless indoor-outdoor living. At the heart of the home, the kitchen showcases designer finishes from our Foundry Collection, including gray shaker cabinetry, quartz countertops, black hardware, a designer tile backsplash, walk-in pantry, and oversized island. The spacious primary suite offers dual sinks, White Sand quartz countertops, and matte black fixtures for a clean, modern
School Information:
- Kathryn Sue Simonton Elementary
- J. O. Combs Middle School
- Combs High School
Property Location:
Listed By: Compass | Danny Kallay 480-694-8571
Source: ARMLS
All information should be verified by the recipient, and none is guaranteed as accurate by ARMLS.
Listing Agent Information:

I agree to be contacted by Compass via call, email and text. To opt out, you can reply "stop" at any time or click the unsubscribe link in the emails. Message and data rates may apply. Messages frequency varies. Privacy Policy & Terms.
